
Vitale Building Design Group provides tailored architectural and building design services for residential, multi-residential, and industrial projects across Melbourne.
We work with homeowners, property developers, builders and consultants to transform project ideas into practical, attractive and buildable designs. Our services can support your project from the initial concept and site assessment through to planning documentation, construction drawings and permit coordination.
Whether you are planning a new home, renovation, extension, townhouse development, or industrial building, our approach focuses on functionality, site conditions, planning requirements, budget, and how the completed space will be used.
Contact Vitale Building Design Group to discuss your site, design objectives and permit requirements. Call us on 0422394527
Every property, site and client has different requirements. For this reason, we do not apply the same design solution to every project.
We begin by understanding:
This information helps us develop a design that is visually considered, practical to build and responsive to the site.
Our team can also coordinate with relevant external professionals, such as land surveyors, engineers, energy assessors, and building surveyors, as needed.
Building a new home provides the opportunity to create a space designed around your lifestyle rather than adapting to an existing layout.
Our new home design service considers room arrangement, circulation, natural light, privacy, storage, outdoor connections and the relationship between different living areas.
We work with clients to develop a design that reflects their priorities while responding to the site, planning requirements and available construction budget.
New home design services may include:
A well-designed renovation or extension can improve how an existing home looks, feels and functions without requiring the owner to relocate.
We design home extensions, internal alterations and renovation projects that respond to the existing building while creating better living spaces.
Depending on the project, this may include:
Our objective is to make the new and existing areas feel connected rather than appearing like unrelated additions.
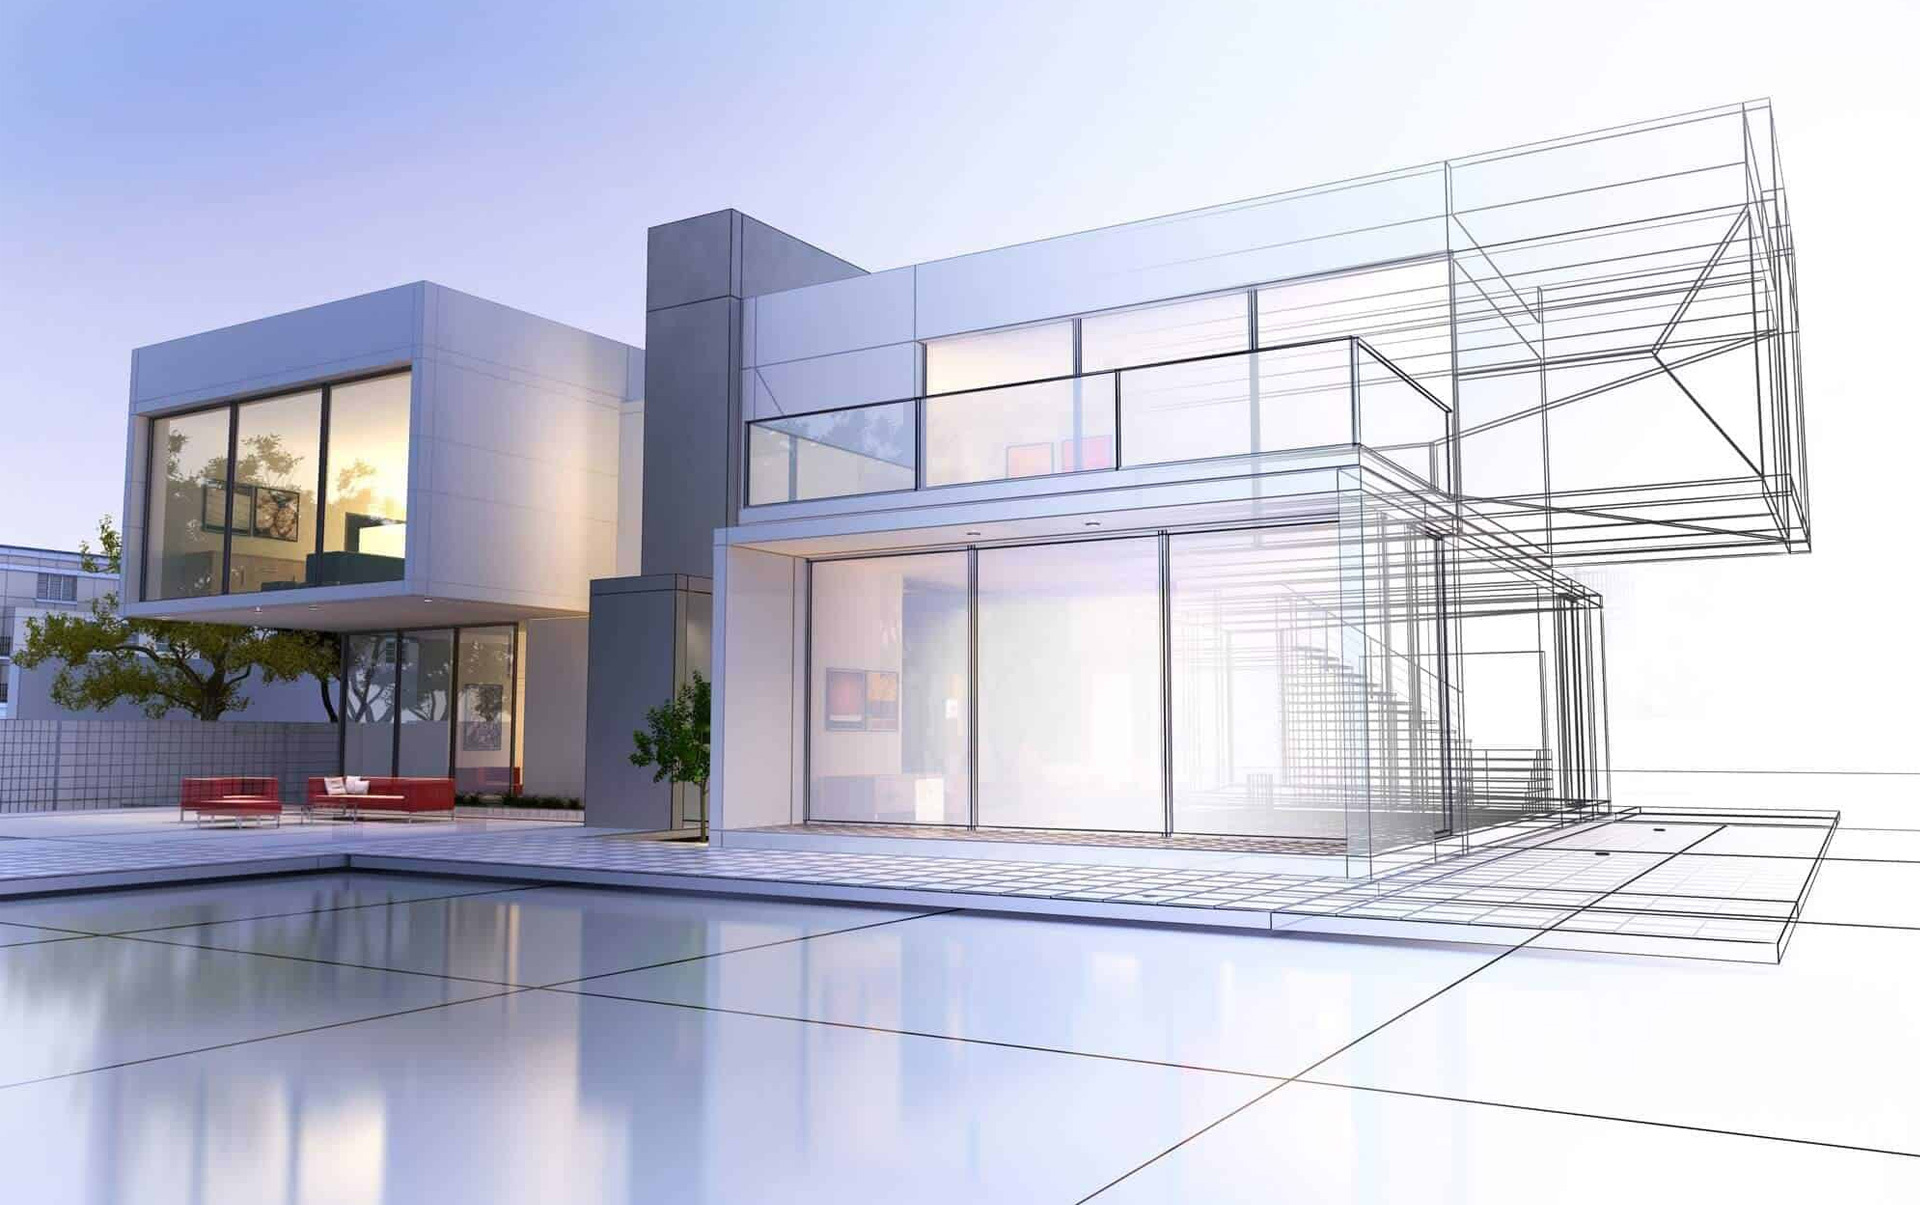
Multi-residential development requires careful consideration of planning controls, site access, private open space, parking, overlooking, neighbourhood character and commercial feasibility.
Vitale Building Design Group provides design services for:
We assess how the available land can be used efficiently while maintaining functionality, liveability and compliance with relevant planning requirements.
Early feasibility and concept design can help property owners and developers better understand a site’s opportunities and limitations before committing to the complete design and approval process.
Industrial buildings require a strong focus on workflow, access, durability, safety and operational efficiency.
We develop practical design solutions for projects such as:
The design process considers vehicle access, loading areas, internal circulation, staff facilities, storage requirements, office accommodation and the intended use of the building.
Where required, we coordinate the design with relevant engineers, consultants and approval authorities.
Accessible design helps create buildings that can be used safely and comfortably by people with different mobility and access requirements.
Accessibility considerations may include:
Accessibility requirements vary depending on the type and use of the building. We assess these requirements as part of the design and consultant-coordination process.
Two-dimensional plans can sometimes be difficult for clients to interpret. Three-dimensional visualisation helps show how the proposed building may look before construction begins.
3D rendering can assist with:
Visualisations can also reduce misunderstandings by helping everyone involved develop a clearer understanding of the proposed outcome.
The exact scope depends on the project, but our services may include:
We discuss your objectives, requirements, preferred style, approximate budget and expected project outcome.
We review the property, available site information and relevant planning considerations to identify potential opportunities and constraints.
Initial floor plans and design ideas are developed to establish the arrangement, form and direction of the project.
The preferred concept is refined following client feedback and input from relevant consultants.
Where included in the project scope, 3D images are prepared to help communicate the proposed design.
Where a planning permit is required, we can prepare the relevant design drawings and coordinate supporting information for the application.
Detailed drawings are prepared for building permit assessment, consultant coordination, quoting, and construction.
We may coordinate with surveyors, engineers, energy assessors and other professionals required for the project.
We assist with the design documentation and communication required during the planning or building-permit process.
Not every project requires every stage. We will explain the recommended scope after reviewing your project.
We learn about your property, objectives, design preferences and project expectations.
Available title documents, surveys, site conditions and planning information are reviewed.
We develop an initial design direction based on your brief and the site’s characteristics.
You review the proposed plans and provide feedback before the design is further developed.
The layout, elevations, materials and important project details are refined.
Where required, planning documentation is prepared, and relevant consultants are engaged or coordinated.
Construction and building permit drawings are prepared in accordance with the agreed-upon project scope.
We respond to relevant design queries and assist with documentation during the approval and pre-construction stages.
Many clients are uncertain whether they require an architect, a building designer, or a draftsperson.
A building designer can prepare designs and documentation for many residential, commercial and industrial building projects, subject to the practitioner’s registration, qualifications and permitted scope of work.
The title “architect” is professionally protected and may be used only by a person or practice registered under the applicable architectural registration requirements.
A draftsperson generally prepares technical drawings but may offer a different level of design, planning, and project coordination services depending on their qualifications and experience.
Vitale Building Design Group provides building design and architectural design services. We can discuss your proposed project and explain the design, documentation, and consultant services that are likely to be required.
We take the time to understand the client’s priorities rather than applying a standard design to every site.
Our designs consider appearance, construction requirements, site conditions, and everyday functionality.
We work across new homes, renovations, extensions, multi-residential developments and industrial projects.
We guide clients through the stages of design, documentation, consultant coordination and approvals.
Clients receive opportunities to review the design and provide input as it progresses.
Our work is focused on Melbourne projects and the planning and building requirements that commonly affect local properties.
Vitale Building Design Group provides architectural and building design services across Melbourne, including Albion, Glenroy, Essendon, Hillside, Sunshine, Brunswick, Footscray, Kingsville, Fraser Rise, Keilor East, Maribyrnong, Pascoe Vale, Tullamarine, Keilor Downs, and Taylors Lakes, as well as surrounding suburbs.
We assist homeowners, developers and builders throughout these areas with new homes, renovations, extensions, townhouses, unit developments and industrial projects.
An architectural designer develops the layout, appearance and functionality of a proposed building or renovation. The service may also include site assessment, planning drawings, construction documentation, 3D visualisation and coordination with other building consultants.
We provide design services for new homes, renovations, home extensions, duplexes, townhouses, multi-unit developments, industrial buildings and selected commercial projects.
Not every building project requires a planning permit. The requirement depends on the property, planning zone, overlays, proposed work and relevant council rules. We can review the project and help identify whether planning approval is likely to be required.
Yes. A planning permit generally relates to whether a proposed development or land use is acceptable under planning rules. A building permit relates to whether the proposed construction documentation complies with applicable building requirements. Some projects require both approvals, while others may require only a building permit.
Yes. Building permit drawings and construction documentation can be included in the agreed-upon project scope. Depending on the project, additional reports and documents may also be required from engineers, energy assessors, land surveyors or other consultants.
Vitale Building Design Group can prepare planning drawings and assist with planning-permit coordination when this service is included in the project agreement. The exact process and additional consultant requirements depend on the site and proposal.
The timeframe depends on the size and complexity of the project, the number of revisions, consultant requirements and whether planning approval is required. A straightforward residential project may progress more quickly than a multi-unit or industrial development. We provide a more specific indication after reviewing the project.
Design fees depend on the project type, site conditions, required documentation and level of consultant coordination. After discussing the project and reviewing the available information, we can provide a tailored proposal outlining the scope and fees.
Yes, 3D visualisation may be included to help clients understand the design’s appearance, proportions, materials and overall form before construction.
Yes. We can prepare design and construction documentation for your preferred builder’s review. Early builder input may also be helpful where budget, materials or construction methods influence the design.
Useful information includes the property address, title documents, existing plans, land survey information, photos, design ideas, required rooms, approximate budget and your preferred project timeframe. Do not delay contacting us if you do not yet have all of these documents.
Whether you are considering a new home, extension, renovation, townhouse development or industrial project, Vitale Building Design Group can help you develop a clear and practical design direction.
Contact us to discuss your property, project objectives and the next steps in the design and approval process. Follow us on social media
Phone: 0422 394 527
Email: info@vitalebdg.com.au
LOCATION
Melbourne, Australia